The Rep was established in 1913 and its history is supreme as a revolutionary repertory theatre. With it’s three stages: The House – 816 seating capacity, The Studio – 300 seating capacity and The Door – with a more intimate capacity of 150 seats showing around 15 shows per year, including comedy, dramas, musicals, dance-theatre and family shows.
The Rep is perfectly located on Broad Street overlooking the Centenary Square’s fountains and within close proximity to the Library of Birmingham, Birmingham Symphony Hall, the University of Birmingham Exchange and the immense communal areas of Paradise and Brindleyplace, a great place to visit with lots to do!
We tendered for The Rep project initially with the backing of David Stanley Associates the Project Manager and Employers Agent. We’d worked with them previously on the Birmingham Symphony Hall project and developed a good working relationship with them. The Rep was being renovated by Intext Projects.
The total cost of the renovation was £2.9million. As well as the substantial modifications of the box office and all front of house areas, the building underwent changes to the external view overlooking Centenary Square with a new main entrance and dining terrace.
The client had an initial concept for the design of the kitchens and bars, but David Stanley Associates asked us to enhance that and produce our own designs and specifications which got to tender and we delivered.
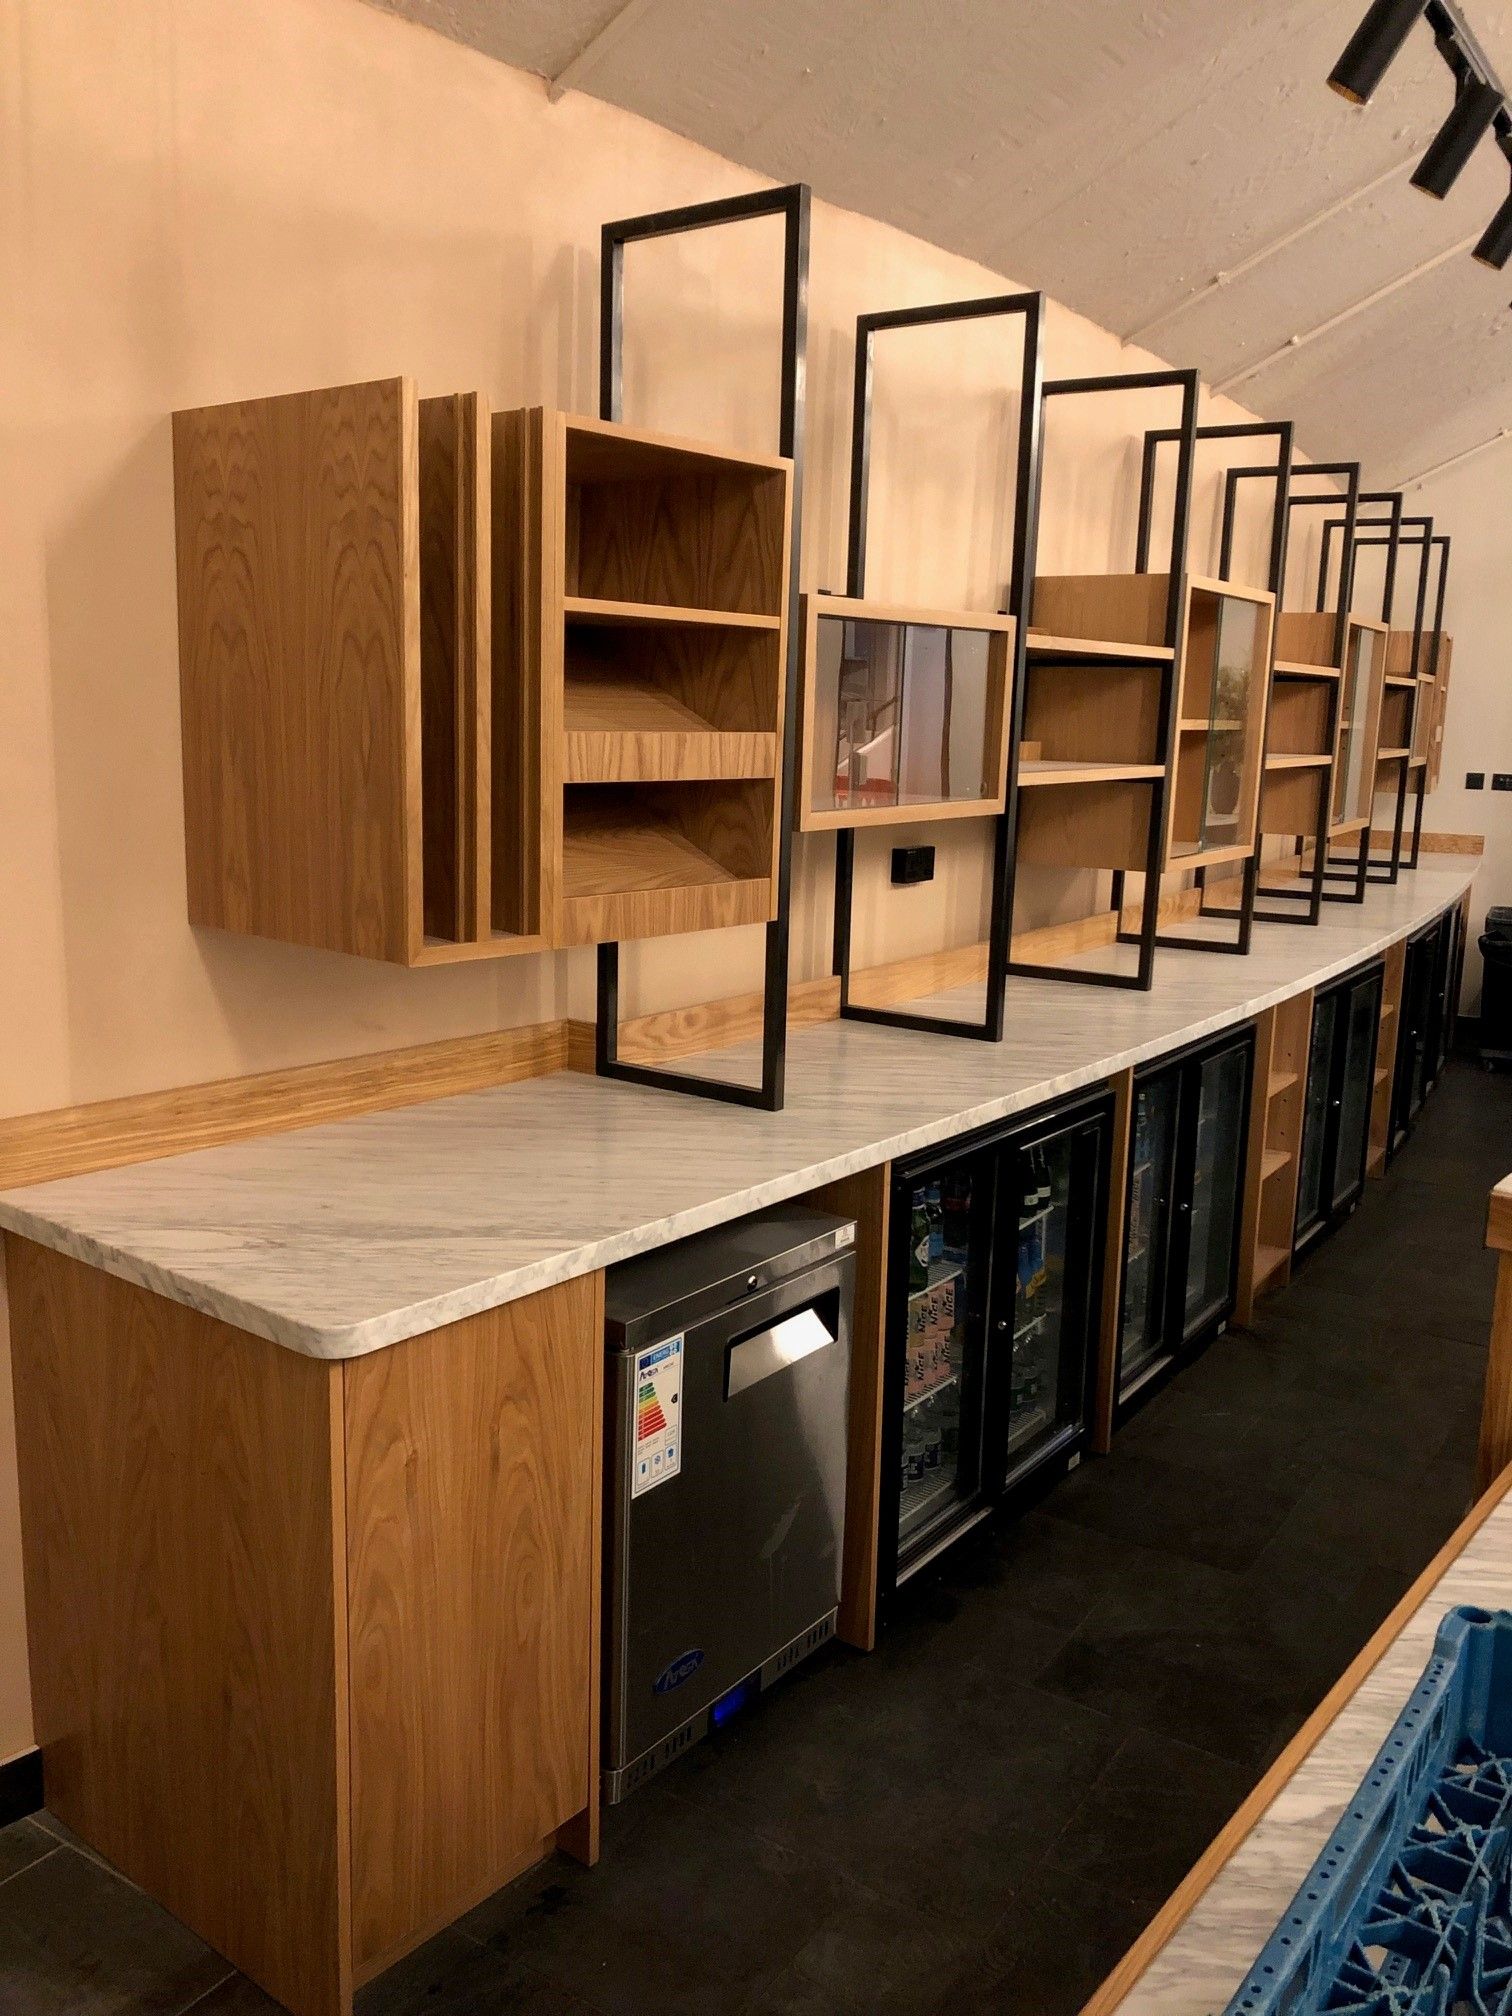
The project itself was based over three floors, there was a basement existing kitchen, we didn’t have too much involvement in that area apart from a couple of extra bits of equipment that we put in. There was a ground floor kitchen to install, a ground floor bar and a first floor bar, a back of house kitchen and also a lower ground floor bar which we installed in advance of all of the other works due to it being within a live area.
The five separate areas were to be installed over several fixes with the lower ground floor bar having to be completed in advance of the other areas. It was a standalone bar located behind a hoarding and once it was completed, the hoarding came down and landed to free up the permanent access through to the main box office as part of the restructure.
The theatre continued to operate, and performances were still proceeding during the refurb. This meant there were certain quiet times where no trades (including us) were allowed to do any loud work or banging which would disrupt the performances. Deliveries also had to be coordinated outside of these times.
There were a lot of changes that came about, design intent was one thing, but during the refurbishment a lot of that was irrelevant. There were a huge number of changes in terms of room sizes from when they started removing existing wall structures etc. this meant there were a lot of changes that we had to make to the design. We had to be ever present in terms of ensuring that what was intent or intended would then manifest itself into the actual design. Quite a few different redraws in terms of the bars and kitchens across the whole area were done to make sure that it worked within the sizes that we were given. It was deemed best to have design meetings on site rather than remotely due to the complexity of the designs. So, lots of emphasis went on project management because of the clear changes that were happening on a regular basis.
Budgets were very tight on this project and we costed out any changes to ensure we stayed on track and the client didn’t incur any unnecessary additional costs.
We had to coordinate very heavily with the shopfitter who was providing all of the structures for the bar areas and attended many site meetings to do this.
There was an existing extraction system that we had to fit a new canopy to, meaning we had to be mindful of existing ductwork, connections and existing duct work sizes. We had to carry out a report on the extraction systems to prove that it would work and cope with the demands of the newly designed cookline.
We also had the bar on the first floor where all the equipment had to be carried up the stairs. Again, we had to use an active staircase to get the equipment up there, so timing of deliveries was quite critical and had to be organised strategically to ensure that part of the building was not in use at the time.
As the site is in Centenary Square, Birmingham, there was no direct access into the building apart from the front entrance. We had to consider public safety as this was quite paramount in terms of getting deliveries onto the site with the general public being ever present.
The project was finished to a very high standard and we have received positive feedback on our performance and professionalism throughout the project.