GS Catering completes installation at major European bank
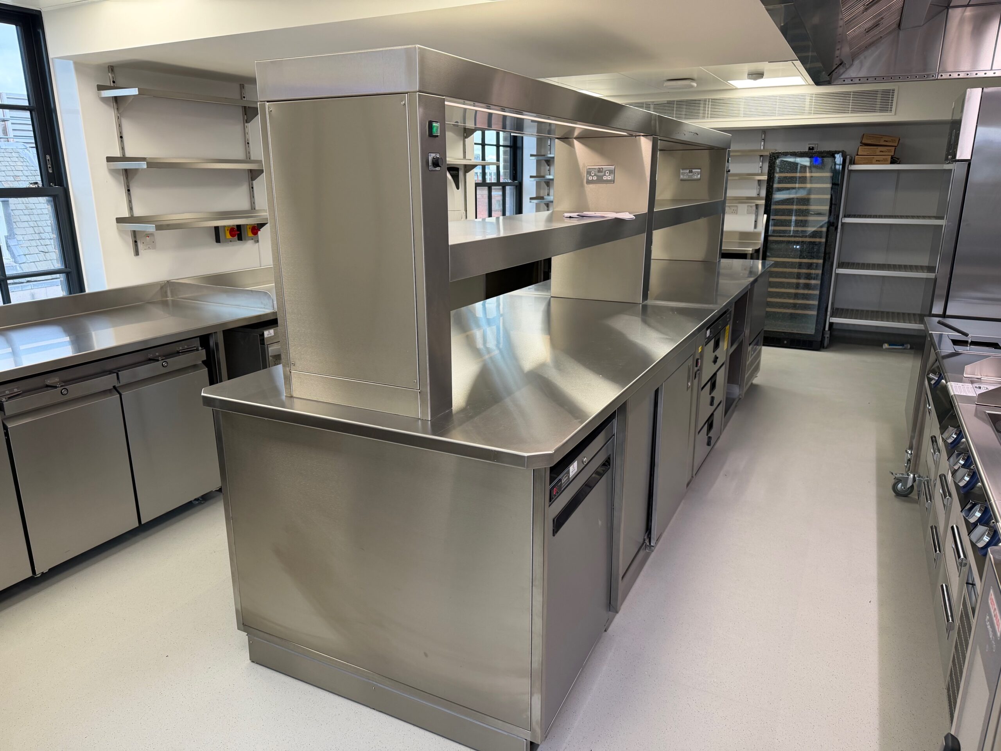
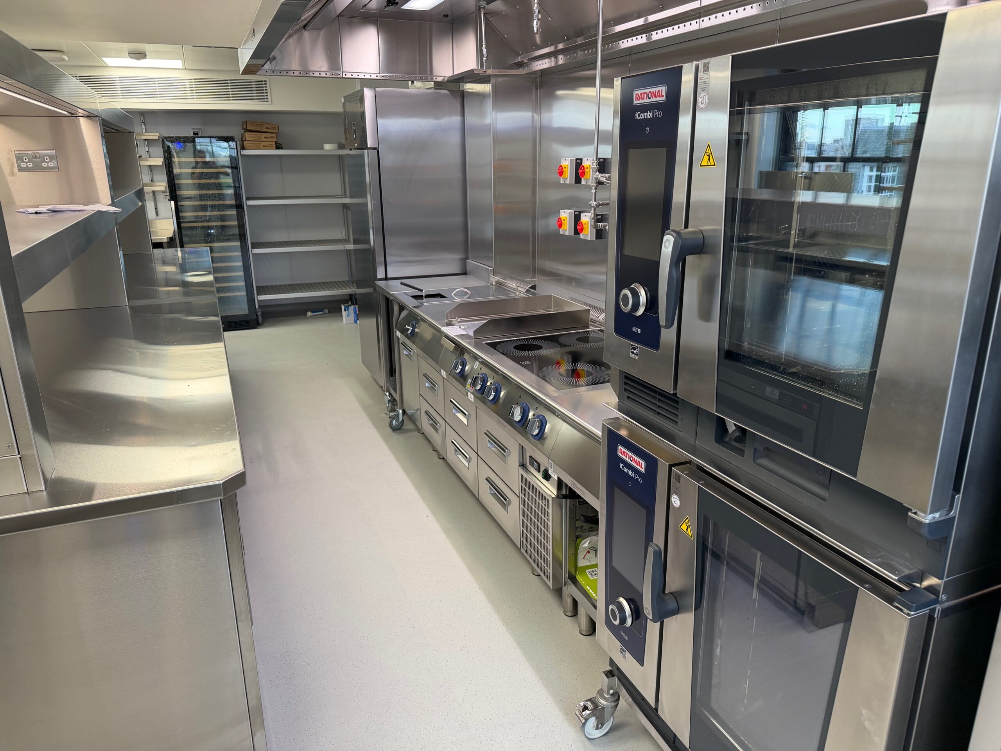
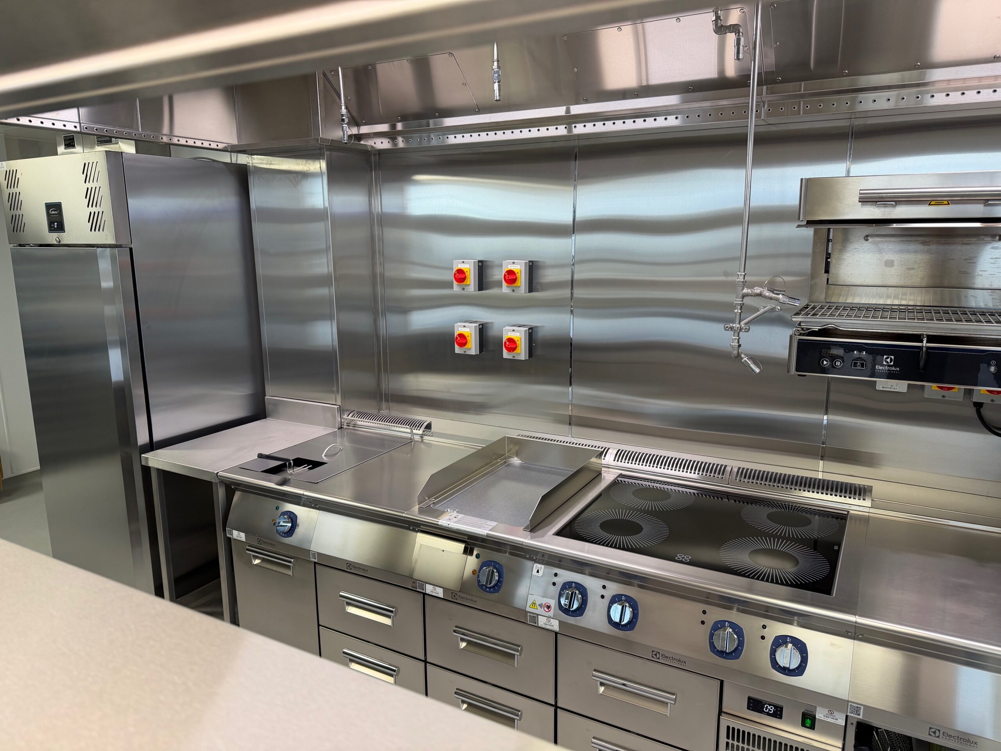
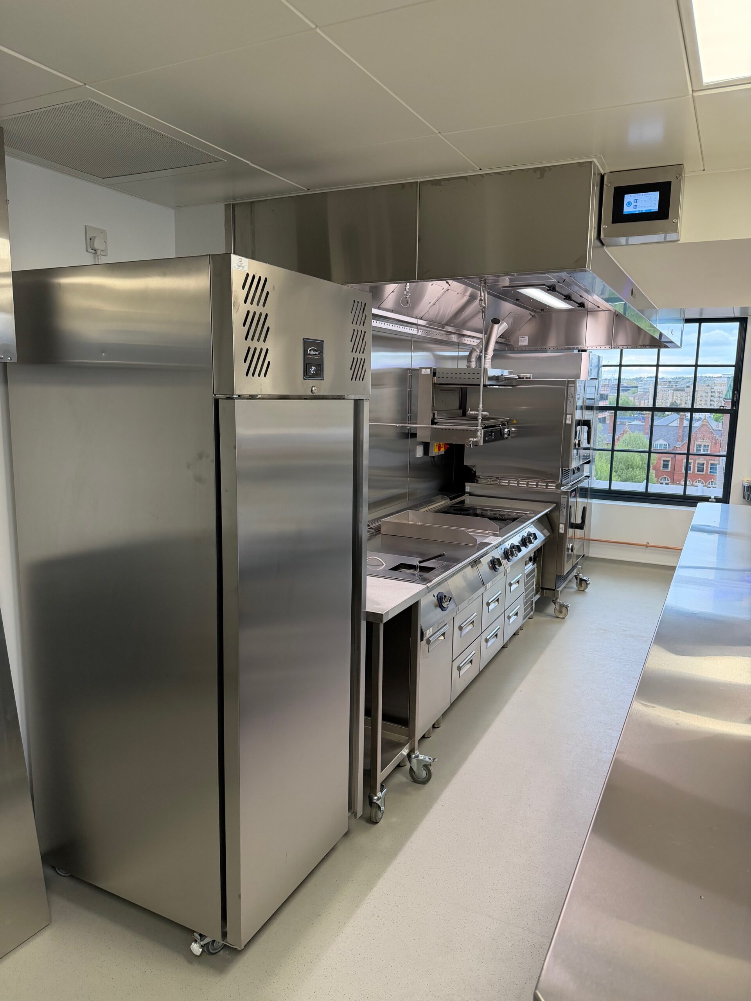
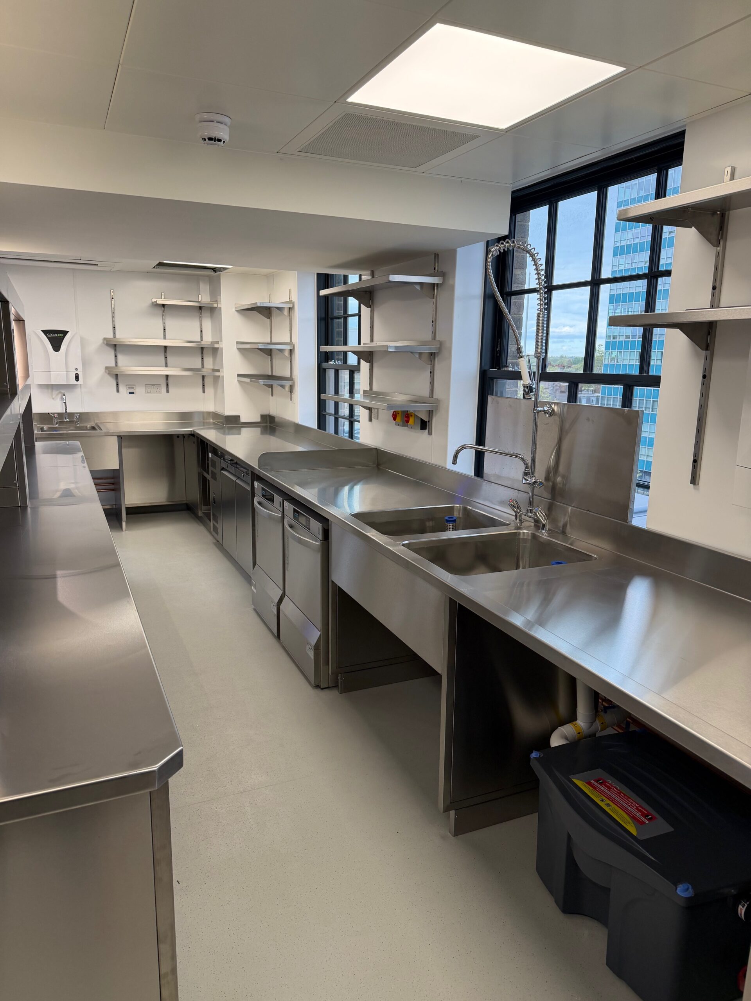
Working alongside SHW Design and principal contractor BW, GS Catering recently completed installation of kitchen facilities at the offices of a leading European bank in London. As is often the case with sites in the capital this was a complex logistical installation, shaped almost entirely by the sequential handover of floors and the ever-increasing access restrictions that came with the handover of each phase.
“It was clear from the outset of the project that the client wanted to deliver high quality catering, along with exceptional levels of hospitality, for staff, visitors and clients”, says SHW Design’s Senior Design Consultant, Jack Luckings. “They wanted the facilities to be welcoming, inclusive, and drive a feeling of community between employees both individually and collectively. The lower ground floor needed to serve as a hub for staff meals in the café space as well as provide ad-hoc support to the upper floors for hospitality. It features a dedicated salad bar, grab & go section and a hot food counter, along with a pop-up station that hosts street vendors and brings a dynamic and versatile edge to the space. The Mews building provided no immediate functional use at the outset, but with aspirations to provide an exceptional barista coffee experience to staff and visitors and no clear space in the main office building to do this it was very quickly given a purpose. The 7th floor kitchen needed to service fine dining as well as high quality beverages (hot and cold) to meeting rooms across the floorplate. The expectations for the 8th floor pantry were centred around beverage production to meeting rooms and support for events on floors 7 and 8.”
“During the many onsite meetings, GS Catering demonstrated a clear understanding of the functionality of each space, including the technical requirements of the equipment supplied, giving us the re-assurance that they fully understood the brief, and this was reflected in the fact that the finer details were captured and accounted for clearly in their drawings”, continues Luckings. “During snagging, GS Catering offered on-site resolutions ‘in real time’ and would often have items closed out in 24-48 hours with daily updates providing us with even greater re-assurance. Keeping an open channel of communication during the entire process contributed to the success of the project with any updates, changes or challenges readily reported back to us, further demonstrating that GS Catering were managing the project properly and pro-actively”, Luckings concludes.
From the outset, vehicle movements were heavily restricted with every delivery needing to be pre booked and the maximum permitted vehicle size limited to an 18 tonne rigid, and even that had to idle on a side road while equipment was off loaded and then taken directly into the building and up to Levels 7 and 8 using small passenger lifts, or routed through the courtyard before being transported to their final destination floor by floor. As BW began handing over the middle floors for client occupation, the already tricky process of getting equipment to the right place became significantly more challenging because availability reduced from three passenger lifts to two, and eventually to just one, which had to serve both goods and personnel. Only the lower ground kitchen benefitted from a dedicated goods lift, though even that route was compromised by the courtyard doubling as a holding area for things such as trade bins and surplus materials. The most acute access constraints emerged once the upper floors were occupied. Levels 7 and 8 relied solely on a passenger lift with a capacity of six people, yet it had to accommodate equipment, canopies and fabricated sections with no priority access. The GS team had to manoeuvre substantial items through a lift never intended for construction logistics, and this often meant waiting for extended periods because building operations took precedence. Although BW implemented segregation measures to ensure that construction staff and bank staff never crossed paths, staircases that were available one week were closed the next and access routes shifted continually as sectional handovers progressed toward completion.
Deliveries required meticulous planning: the street was one way, residential, and tightly controlled, with suspended parking bays offering only an hour’s window for off-loading. In some cases, deliveries for a single floor had to be split over two days simply to avoid overrunning the permitted time and being instructed to move the vehicle before equipment could be transported inside.
Co-ordination became a critical discipline with weekly Teams calls and site meetings with BW, the landlord and other contractors becoming a regular occurrence to keep the programme aligned and to manage the tight floor plates, where multiple trades were often working in close proximity to each other. On Level 8, sloping walls required particularly careful coordination to ensure wall shelves and fabricated elements sat correctly. The Mews building had its own layer of complexity because equipment had to integrate seamlessly into a shop fitted counter, demanding precise coordination with the fit out contractor. In the main building, controlled samples of counter finishes were produced to ensure a consistent aesthetic across areas delivered by different teams.
Ventilation on Level 7 proved especially demanding, with a low slab and downstand beams restricting canopy space and although Halton ultimately did an excellent job of engineering a workable solution, this was only after extensive site measurement. Late in the programme, the GS team had to redesign the grease interceptor strategy for Levels 7 and 8 when the mechanical designers confirmed that the originally allocated plant room space was no longer viable.
Given the nature of the client, a private bank, strict confidentiality protocols were in place with an NDA prohibiting any photography or social media reference during the build, a requirement that was cascaded to all operatives and subcontractors. BW managed security clearances, segregation and restricted zone protocols, but the constantly changing access routes remained a daily operational challenge for the installation team.
Despite the challenges GS faced, the project was delivered on time, snag free and within the £500k budget contract. Some value engineered options were adopted following BW’s request, and SHW reviewed these proposals, but the majority of the Stage 3 design intent was upheld.
What ultimately distinguished this project from other multi floor workplace hospitality schemes was the sheer intensity of the access restrictions. The team had just three suspended parking bays and, in most cases, a maximum of one hour to off load and begin moving equipment through a building that was simultaneously being handed over floor by floor. The pressure was constant, and the margin for delay was almost non-existent. The project is an excellent example of the GS team’s ability to operate within a live, evolving building, navigating shifting access routes, limited lift capacity and tight delivery windows while maintaining quality and programme discipline. The kitchens themselves were well conceived within the constraints of the building, making full use of tight spaces which is a credit to SHW’s design. But it was the team’s adaptability, coordination and problem solving under pressure that defined the success of the scheme and set it apart as one of GS’s most demanding and accomplished workplace installations.
Commenting on GS Catering’s role in the project, Chris Kerr, Project Director at BW, said: “GS Catering faced severe restrictions on deliveries, constantly shifting access routes to Levels 7 and 8, and the challenge of transporting multiple large items of catering equipment via small passenger lifts, but despite these hurdles they consistently demonstrated professionalism, adaptability and meticulous planning. All-in-all, they were a first-class partner on what was a demanding project, and I commend them for their exceptional performance on a complex, multi-floor installation.”
Ends June 2026