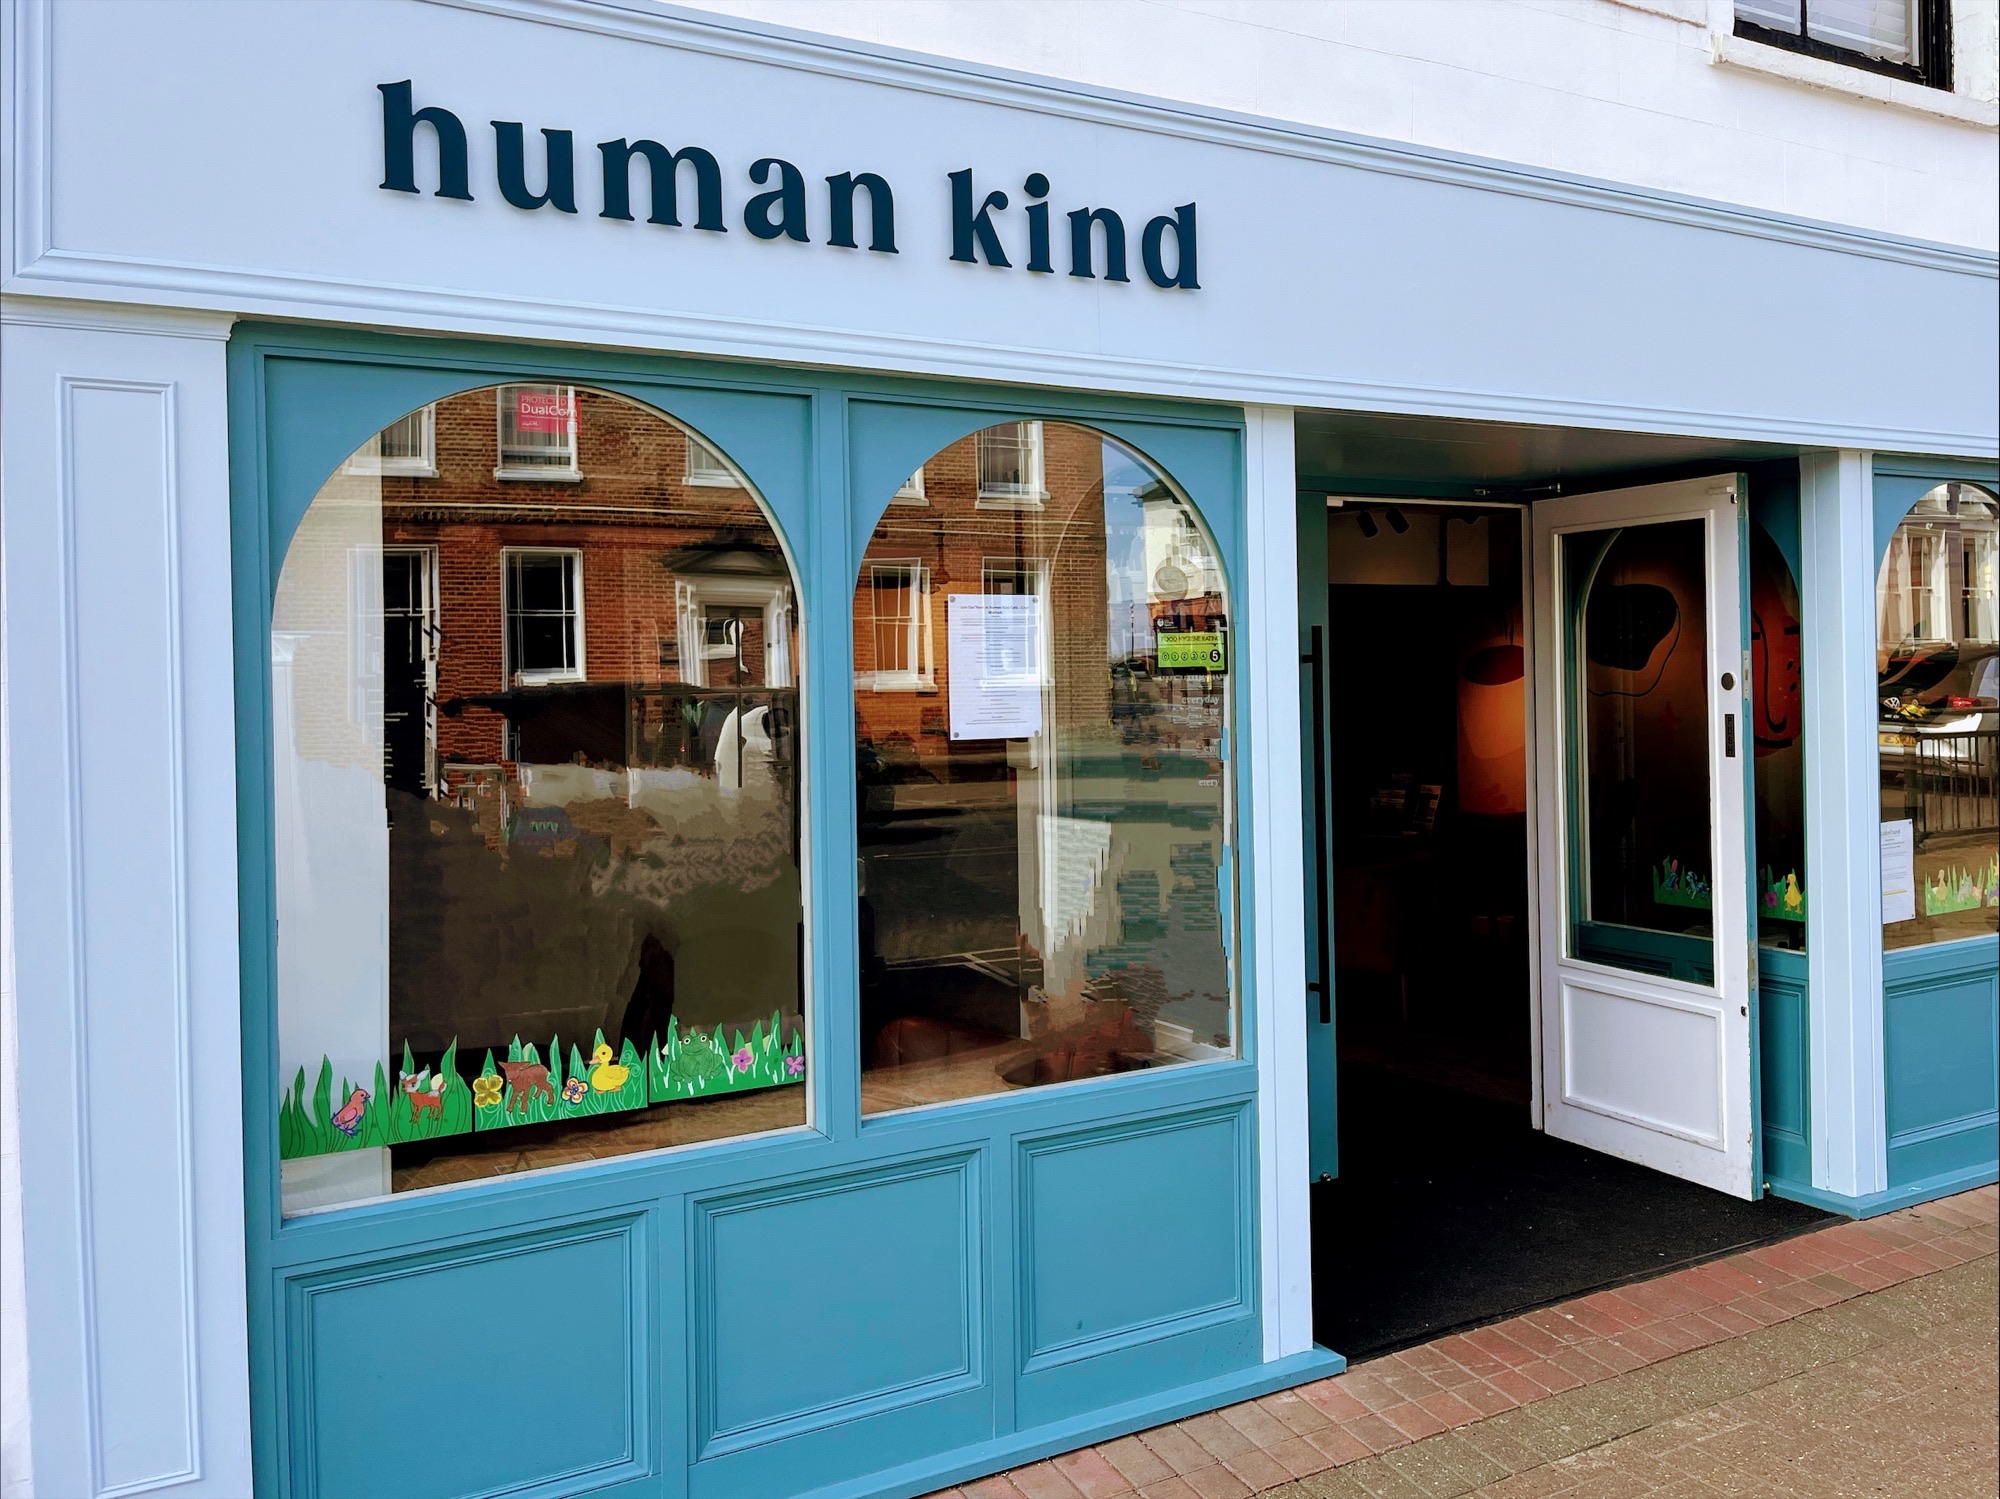
The Human Kind Café is a charitable initiative founded by Ram Goyal, Managing Director of Hallmark Care Homes. The café aims to support residents of the Billericay area who are struggling with severe isolation and social exclusion due to unemployment, financial difficulties, and health issues, particularly dementia. It operates as a not-for-profit organisation where customers can pay what they can afford. The café offers a safe and welcoming space for everyone to connect, share, and experience kindness, regardless of age, background, or perspective. Additionally, it provides training opportunities to help people build self-confidence and serves predominantly vegan food to encourage healthier choices.
The café was established within an existing retail shop on the high street. Since the building did not previously have a kitchen, we had to carefully plan the ventilation and ductwork routes, which needed to exit at the far end of the building. Given the shop’s location within a row of other shops, extensive discussions were held to determine how to vent the kitchen extract through the roof at the rear of the building. This required thorough surveying by BWF to ensure everything was done correctly. In addition, ozone filtration was installed within the ductwork to prevent any unpleasant odours from affecting neighbouring buildings and shops.
Funding for The Human Kind Cafe came via Ram Goyal, a local businessman who wanted to support the Billericay community in creating a charity venue that provides a sense of belonging for all.
The cafe’s founder, Ram Goyal, was inspired by his own experiences with social isolation and racism to create a space where everyone feels welcome and valued. The vision of Human Kind Cafe is to create a lasting sense of belonging for all members of the community
The vision was to create a warm and inviting café, serving food from 9am to 3pm, including breakfast, brunch, and lunch menus that catered to all dietary preferences and allergies, featuring a daily specials board and desserts.
Since the café was being converted from an existing retail unit, new walls were needed to establish a kitchen area. Careful consideration was given to ventilation and ductwork requirements, M&E services, plumbing, and drainage positions, as these were all new additions to the space. This required extensive coordination with other trades to ensure everything was correctly positioned. The kitchen was designed to be compact to avoid encroaching on the dining area.
The front-of-house area also had to be designed to suit both daytime and evening offerings. During the day, it would function as a traditional bistro-style coffee shop, while in the evenings, it would transform into a venue for sit-down meals with the option of alcoholic drinks. Therefore, the design needed to be versatile enough to accommodate both uses.
Throughout the design process, there were continuous changes to the brief, and we provided suggestions to explore different layouts, equipment, and counter finishes.
The project was challenging due to the absence of a principal contractor, despite various teams working on their tasks. The project manager was involved in other responsibilities, which affected their focus on this project.
The architect’s team frequently changed wall dimensions and layouts, causing us to constantly amend our designs. This made it difficult to finalize the layout drawings accurately without rechecking on site. We had to rely on other trades to ensure our designs were correct.
Steve handled the principal design work, which was tough due to the narrow space constraints. He managed to create a flowing kitchen design despite these limitations.
The front of house had a good space for the counter, but a column in the counter area required precise measurements to avoid installation issues. We advised that final dimensions couldn’t be taken until wall finishes were completed, as these would impact the counter size. Quick turnaround on finishes was crucial to avoid delays in the tight program.
Being in a built-up area, we had to use ozone filtration for extraction to prevent odours from affecting neighbouring buildings.
We encountered several technical challenges, such as unexpected boxings in the kitchen and walls not built as per the drawings. Drainage positions also had to be adjusted. The kitchen became narrower due to a structural brace, requiring redesigns to accommodate these changes.
Without a traditional design and build approach or an architect to oversee the project from the start, it was a trial-and-error process. We visited the site five times to approve drawings, as the layout kept changing. The narrowing of the kitchen meant reducing work surface widths to maintain pinch-points, such as narrowing a 700mm work surface to 400mm in the dishwash area.
We coordinated our project with –
- Frequent On-Site Meetings: Coordination required multiple on-site meetings with suppliers like BWF for ductwork and canopy, and CED for fabricated items and the counter. BWF attended the site at least three times, and the same for CED.
- Multiple Surveys and Checks: We had to survey and check the site five times before releasing everything for manufacture. This was necessary to ensure accuracy due to the constant changes and challenges.
- Reliance on In-Person Coordination: Emails and phone calls were not sufficient for ensuring accurate coordination, so in-person meetings on-site were essential.
These efforts highlight the complexity and dynamic nature of the project, requiring constant adjustments and close collaboration with all parties involved.
The project required a hands-on approach with frequent on-site meetings to ensure accurate coordination.
BWF managed the full ventilation system, starting from the external duct through to the kitchen. They installed the canopies and stainless steel cladding, which allowed the contractor to proceed with internal works, including mechanical and electrical services and decorating.
Collaboration with CED was crucial for producing manufactured drawings for the front of house elements and internal stainless steel furniture. The GS installation team and CED were coordinated to be on site simultaneously to minimise the project’s time scale impact.
The kitchen installation was part of the second fix, and both the first and second fix installations were completed within a week.
Frequent on-site meetings with suppliers like BWF and CED were necessary. The site was surveyed and checked five times before releasing everything for manufacture. In-person coordination was essential as emails and phone calls were insufficient.
Despite the challenges, such as frequent changes and the need for precise coordination, your structured approach and hands-on management helped keep the project on track.
Macintosh, an external provider, delivered training to the customer and their staff on all appliances and equipment. They also handed over unit keys on our behalf. After installation, David visited the site to ensure everything went smoothly and to address any issues.