About the Client
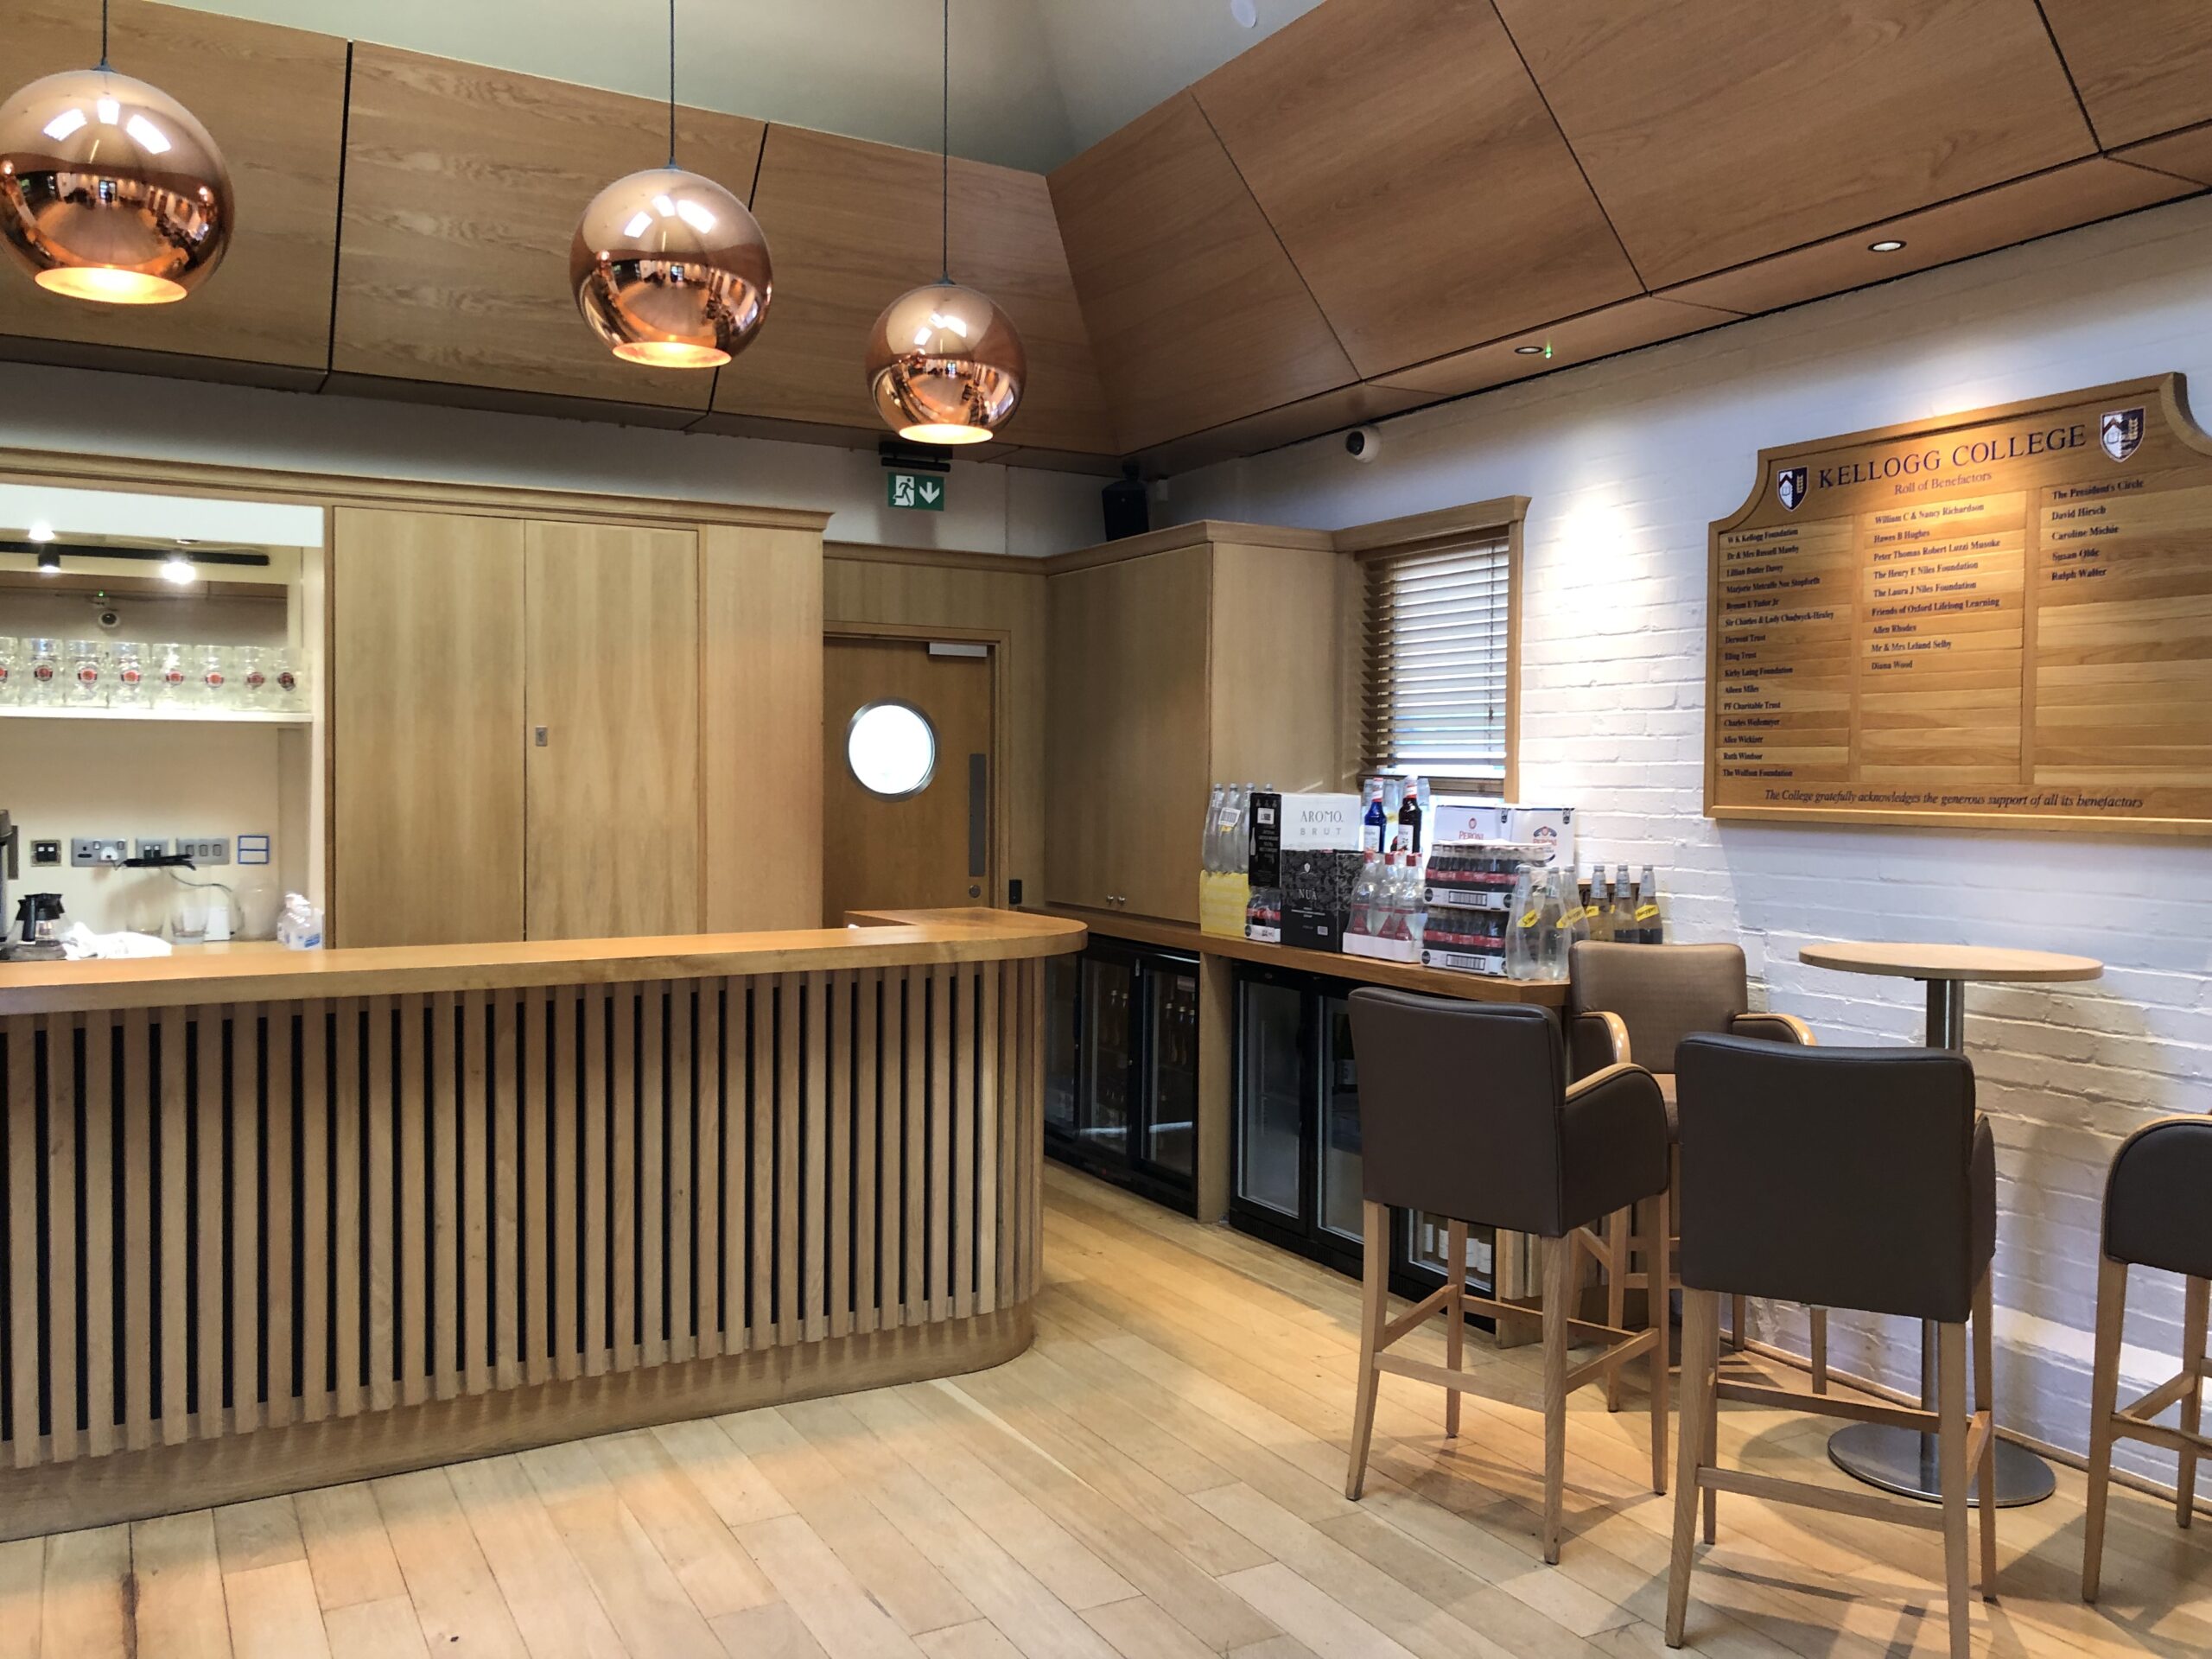
Kellogg College, established on St David’s Day in 1990, is the largest graduate college at the University of Oxford, hosting a vibrant community of over 800 students and more than 100 Fellows. Originally created to support mature students undertaking part-time postgraduate studies, the College welcomed its inaugural students in 1992. Over time, it expanded its mission to include learners of all ages, across a wide range of academic disciplines. Currently, students from nearly 200 University courses are admitted, with around 190 studying full-time, 40 of whom live on site. Representing over 70 nations, Kellogg is committed to lifelong learning and increasing access to higher education at Oxford. It is renowned for academic excellence and active engagement with the University’s broader community through sports, societies, and clubs.
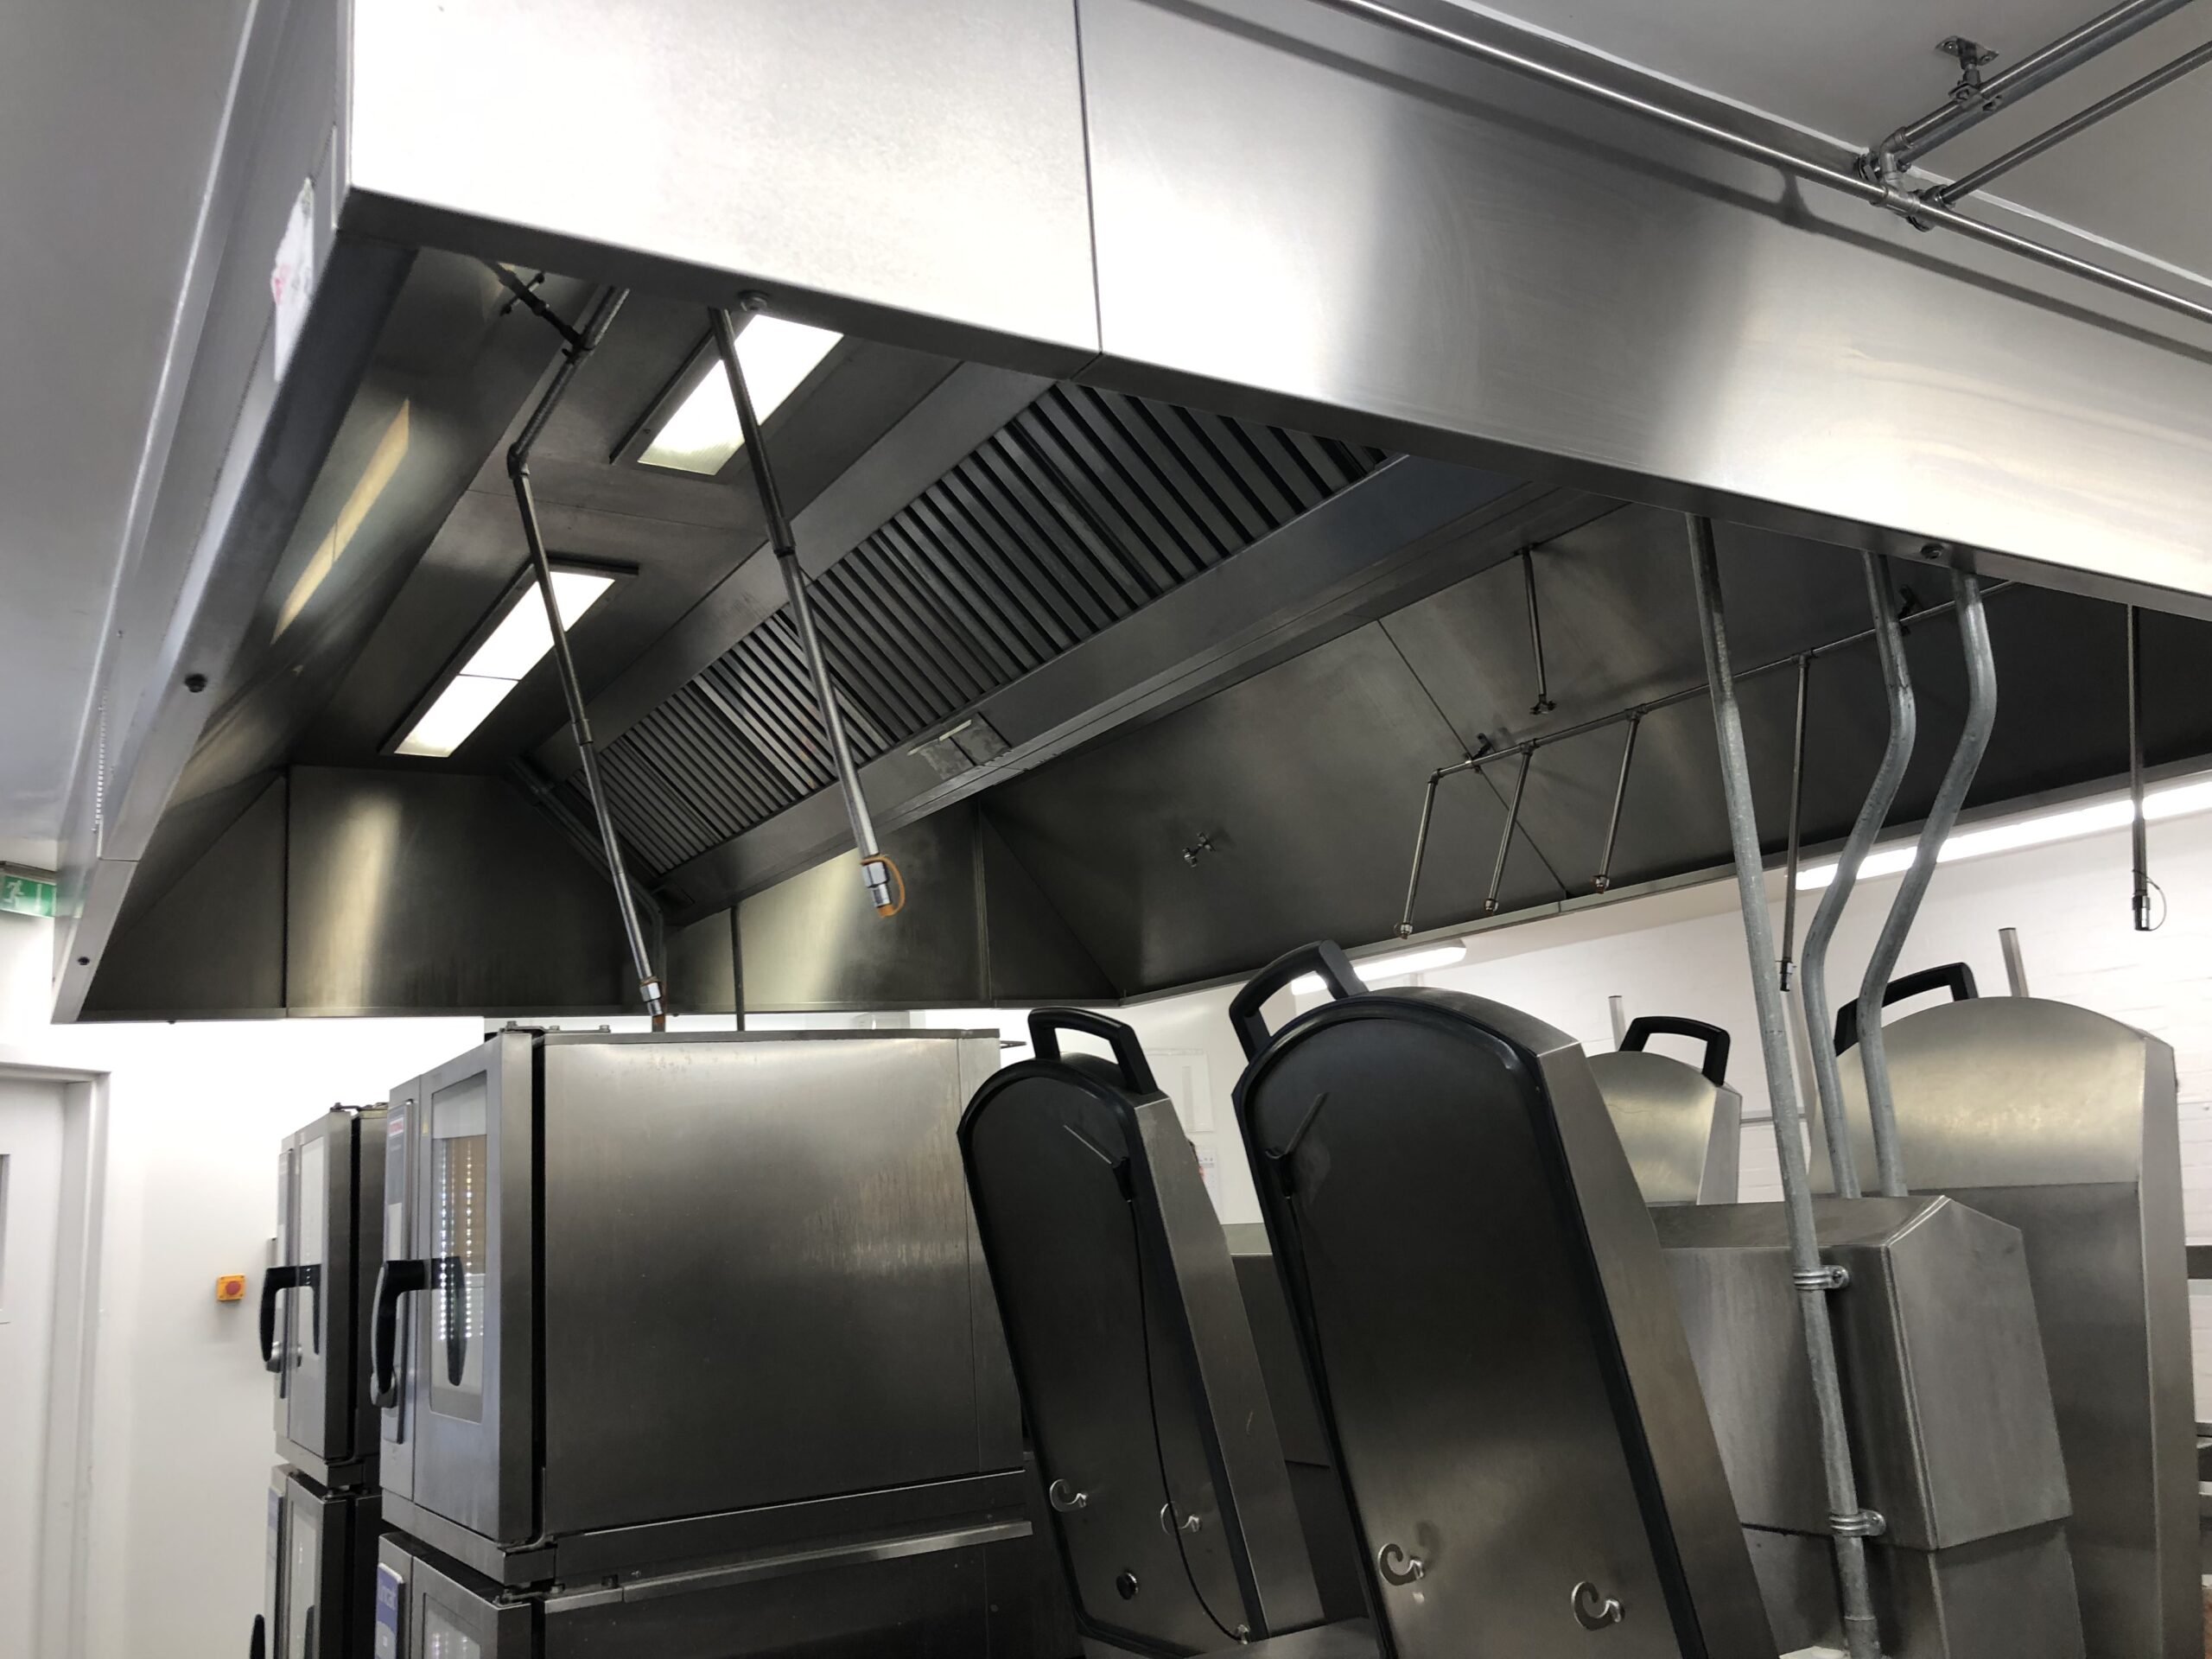
In 2024, works started on the College’s kitchen to provide a significant transformation. The previous facilities, which were outdated and lacked sufficient storage, were modernised through an extension at the rear of the building. This upgrade provided space for a dry goods store, cold and freezer rooms, a chef’s office, and changing facilities for the catering team—essential amenities that were previously missing. Additionally, the main kitchen and servery were enlarged to better accommodate the increasing needs of the growing student population.
About the Project
The project specifications were developed by Humble Arnold Associates, consultants with whom we have extensive experience working on their designs and requirements.
The site, located off Banbury Road in central Oxford, presented challenges due to its tight vehicle access. Deliveries were restricted to 18-tonne rigid vehicles, and meticulous coordination with other trades was required to schedule deliveries, as only one vehicle could access the site at a time. Although this was a live site, the work area was securely fenced off to ensure public safety.
Collaboration with the mechanical and electrical contractors was essential to align services effectively. As this was an existing building, the project involved both constructing the new extension and dismantling parts of the existing structure. Efforts were made to accelerate the timeline due to a late handover caused by the original kitchen supplier’s administration issues. Drainage systems were updated to accommodate new troughs, requiring floor excavation. Additionally, new roofs were installed, requiring coordination for air handler placement.
Communication was primarily managed via email, with drawings shared in the same manner. Fortnightly site visits were conducted to review changes, which were frequent and typical for refurbishment projects. Weekly virtual meetings via Teams were held to track progress and discuss updates when not on-site.
For this project, we utilised Vianan Ventilation Canopies, Foster Coldstores, Essex Fabrication, and Proline Counters. Meetings were arranged on-site to ensure accurate dimensions and smooth installation of their products. We also developed components and coordinated drainage troughs with the main contractor as needed.
All changes to the original contract were accurately priced and officially instructed, including the component development troughs that were added to our scope upon request. Remarkably, the project stayed within budget, with no unexpected cost changes which is expected with consultant-led projects.
The project was delivered efficiently and adhered to tight deadlines. The original opening date was set for September 2024, but due to issues with insufficiently designed steels for the air handlers in the roof (outside our control), the completion was delayed by approximately six weeks.
We received positive feedback from Kingerlee Construction who would be happy to work with our project team again on future opportunities.
“Recently we undertook the total refurbishment to the catering facilities at Kellogg College Oxford. We were very impressed with the knowledge and skills that GS Catering Equipment were able to bring to the table. Regular coordination meetings were always attended by at least two of their personal with full knowledge of the project and their input was always helpful and proactive.
From the design stage to the actual works which included cold rooms, storage facilities, preparation areas and the actual kitchen equipment they performed remarkably well.
We wouldn’t hesitate in working with them again on a major prestigious kitchen fit out.”
Contracts Manager
Kingerlee Ltd